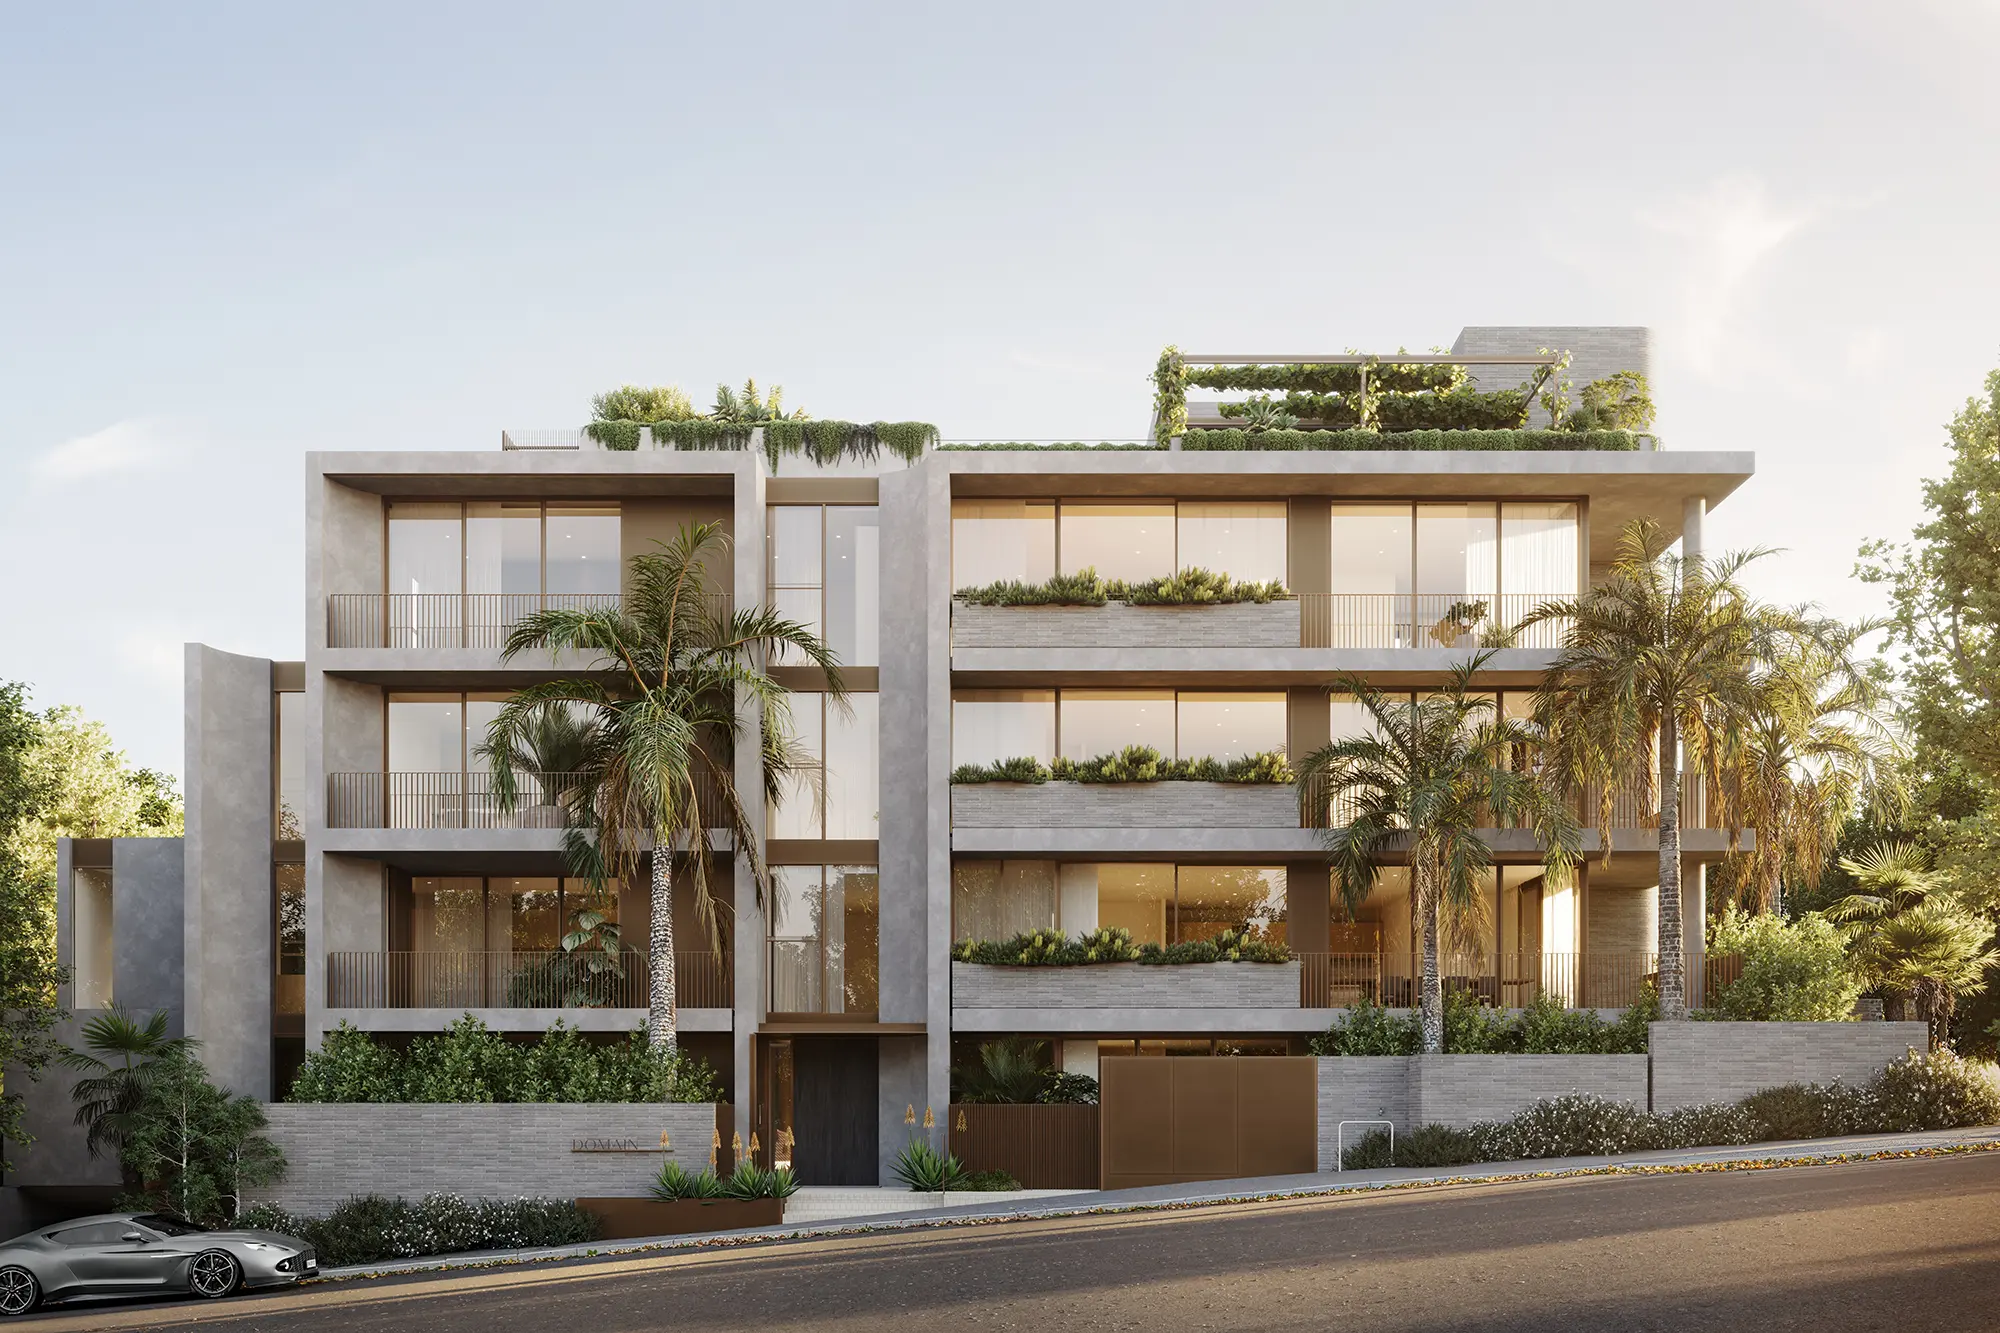
Murphy X Domain artisans

A Landmark in
Form and Detail

FIND OUT MORE
Murphy X Domain abadeen

Materiality, proportion and permanence in balance

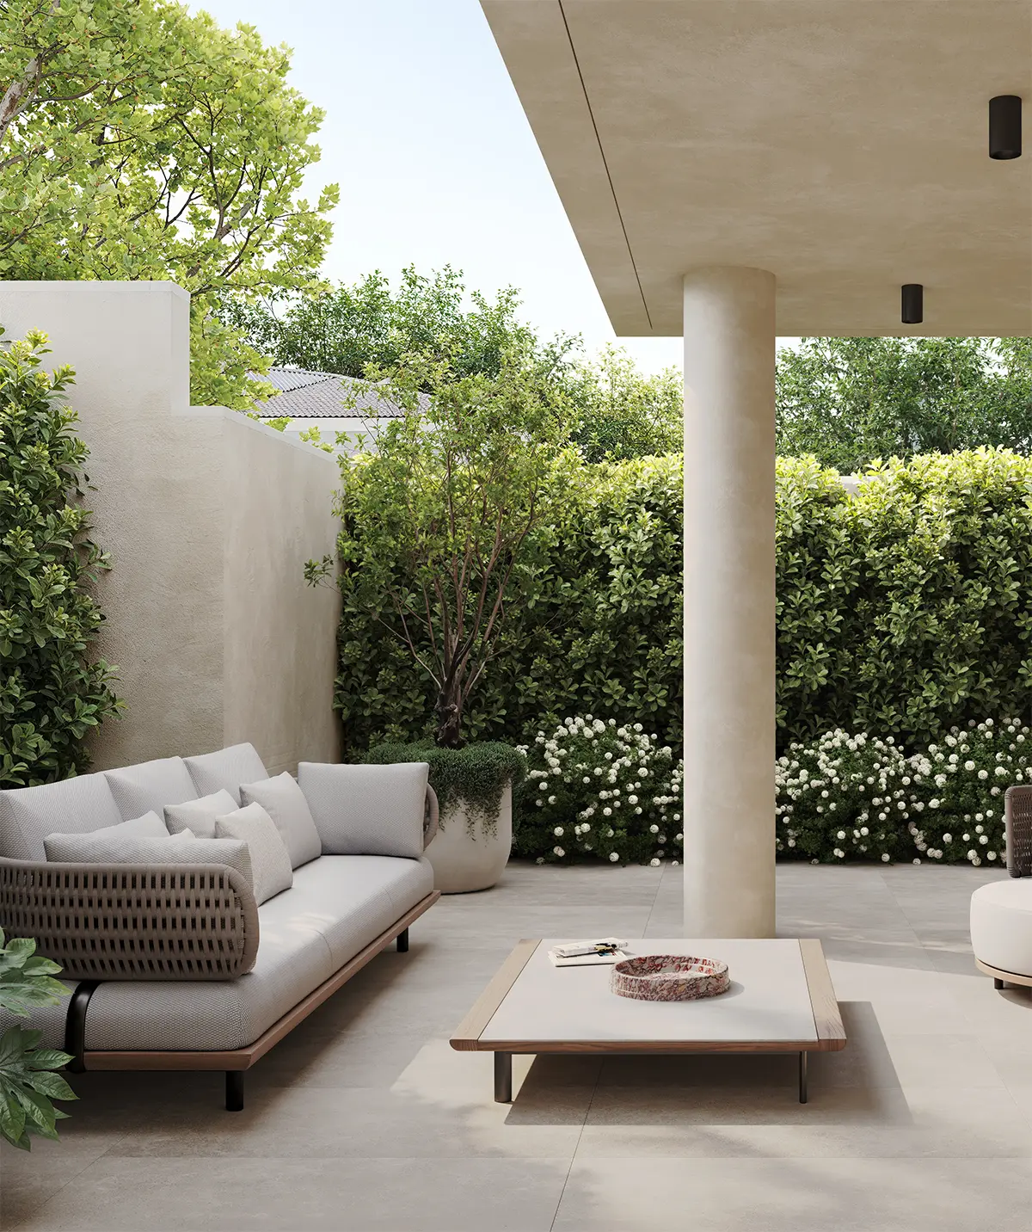
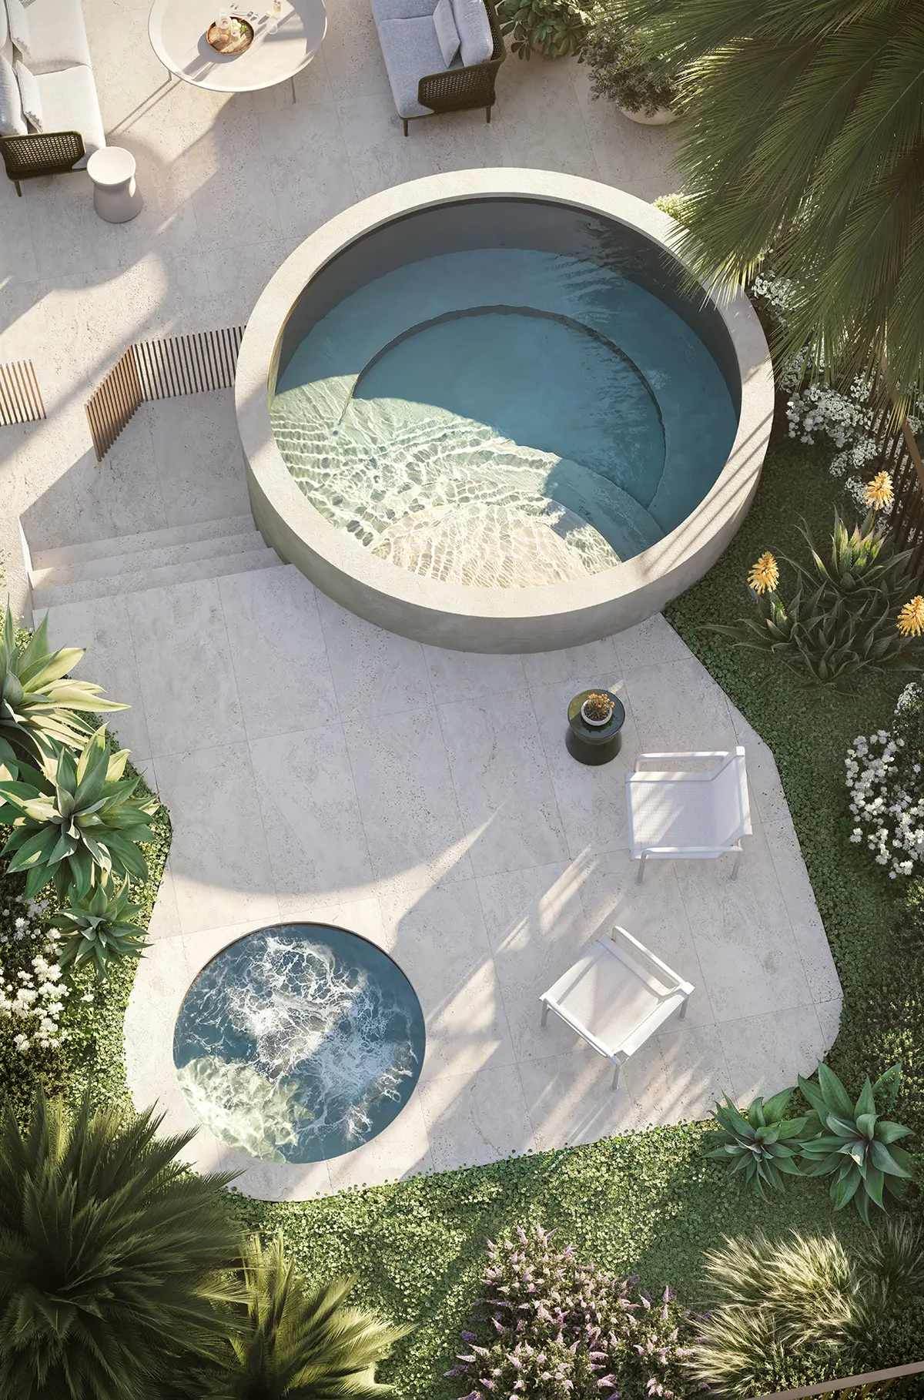
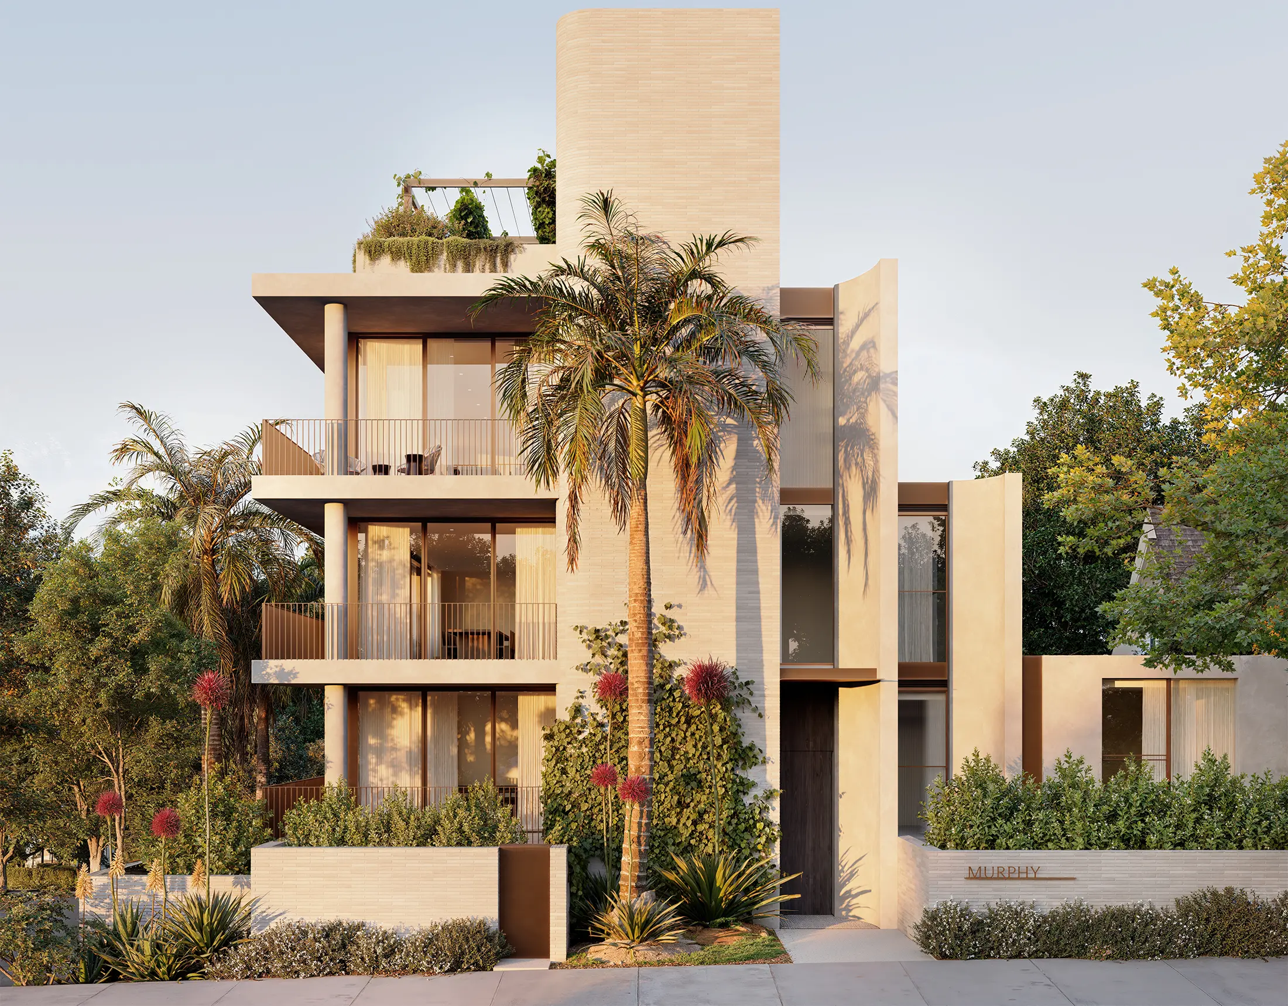
From every angle, the building expresses a sense of permanence and precision. A refined material palette, layered with depth and texture, creates a façade that is both elegant and enduring. Generous terraces extend the living spaces outward, reinforcing the connection between interior and landscape, while the consistent northern orientation ensures each residence is defined by natural light throughout the day.

The building’s form engages thoughtfully with its streetscape and broader context, resulting in an architecture that feels both considered and elevated. It is this balance of rigour and creativity that defines the project, resulting in a landmark address that will be recognised within the precinct for years to come.
Architecture by Studio McCue
architecture- Murphy X Domain
Murphy Entrance
Artist’s Impression
Murphy X Domain abadeen

“The vision was To create a building that feels both enduring and deeply connected to its setting. Working within an existing framework, the focus became refining the plan to deliver expansive, light-filled residences centred around living and entertaining.”

Chris MCCue
Principal of Studio McCue
architecture- Murphy X Domain
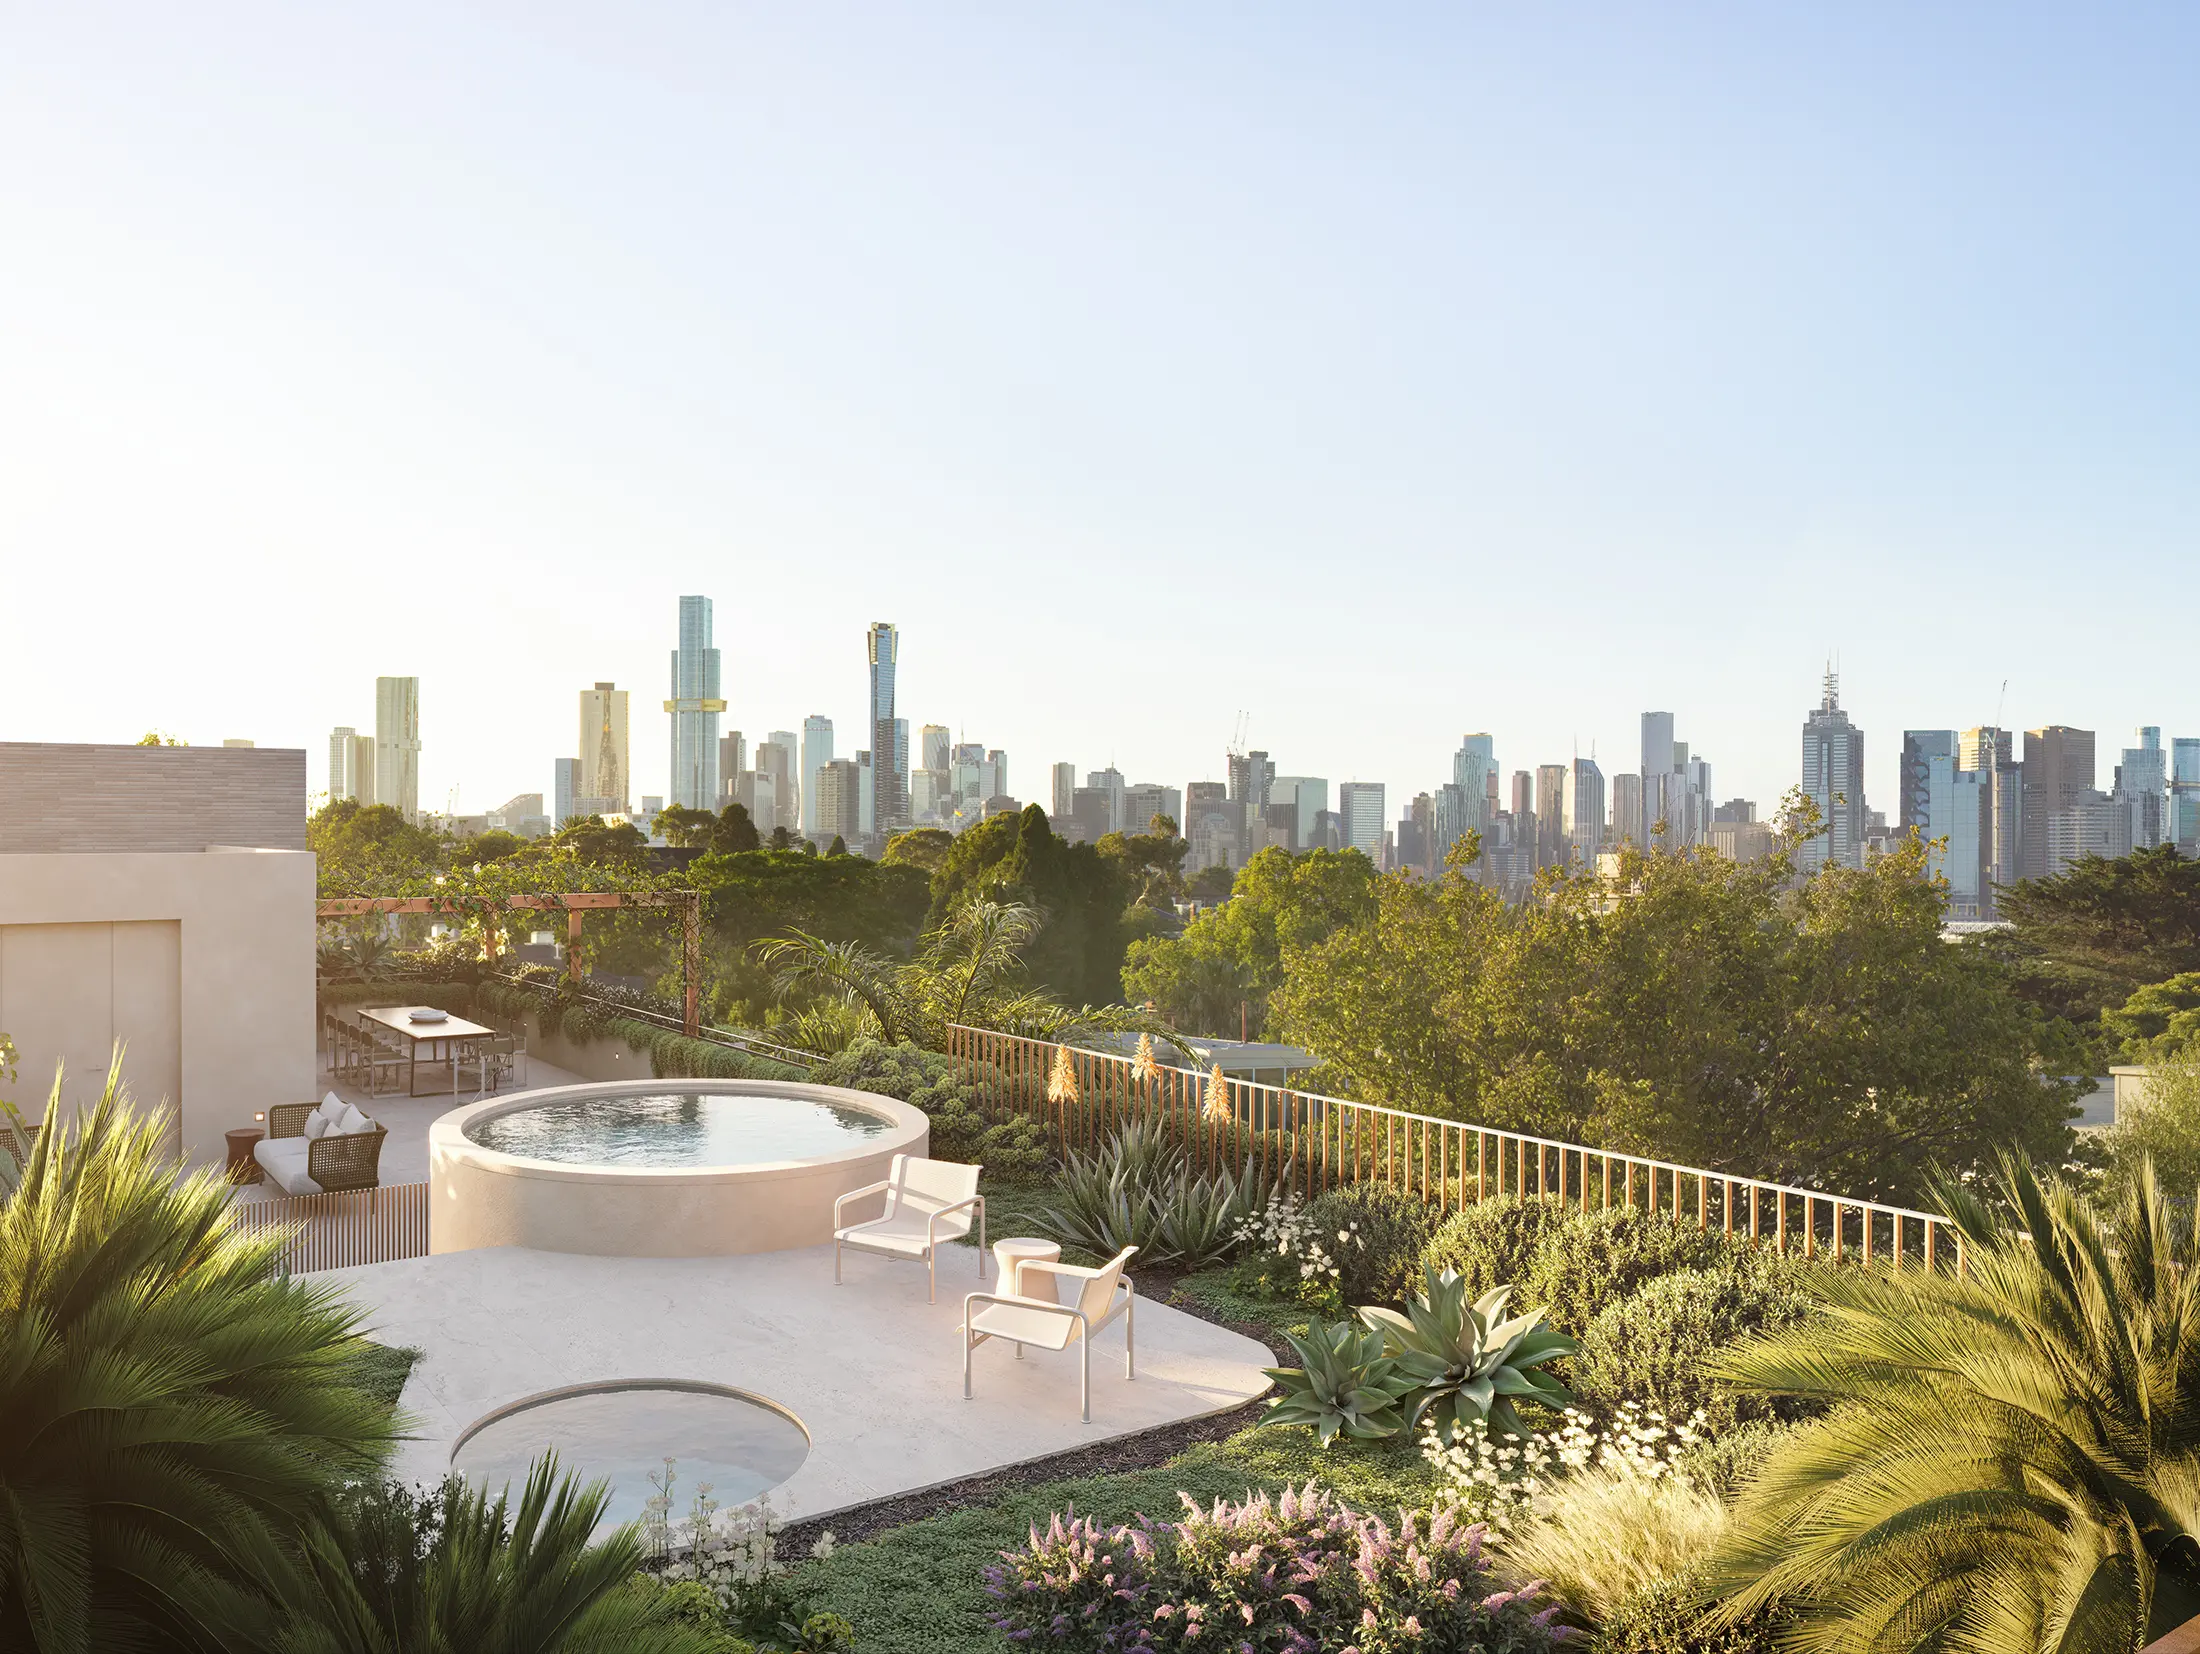
View of CBD

Artist’s Impression

mccu- Murphy X Domain
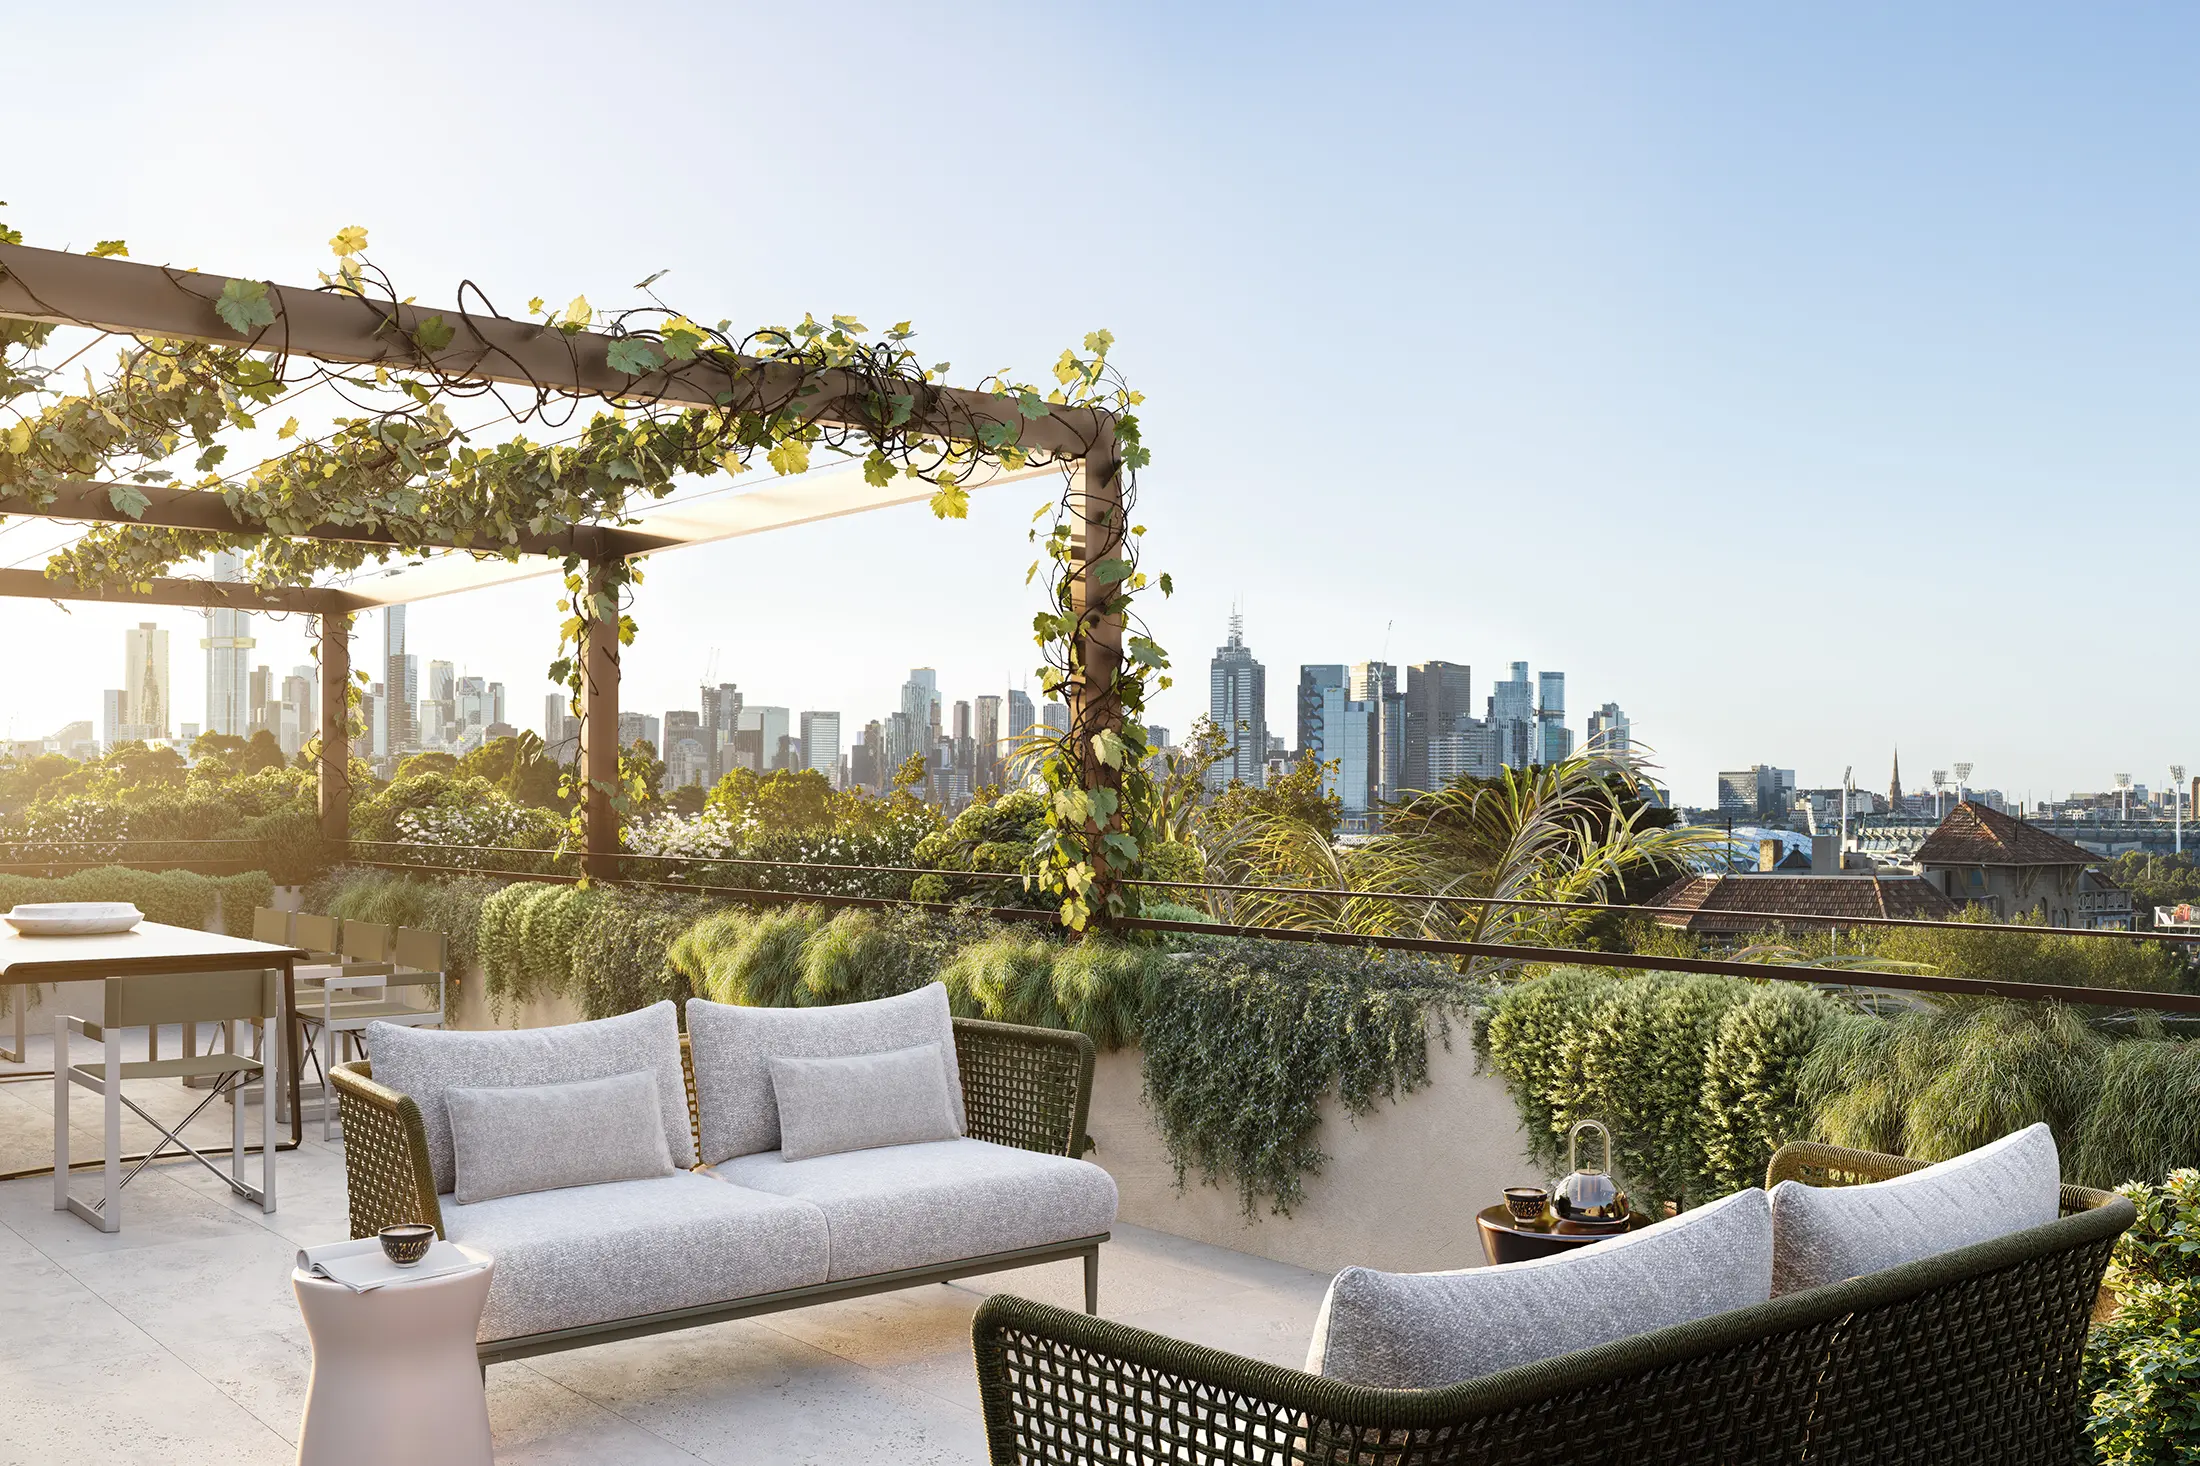
Lounge Area

Artist’s Impression

mccu- Murphy X Domain
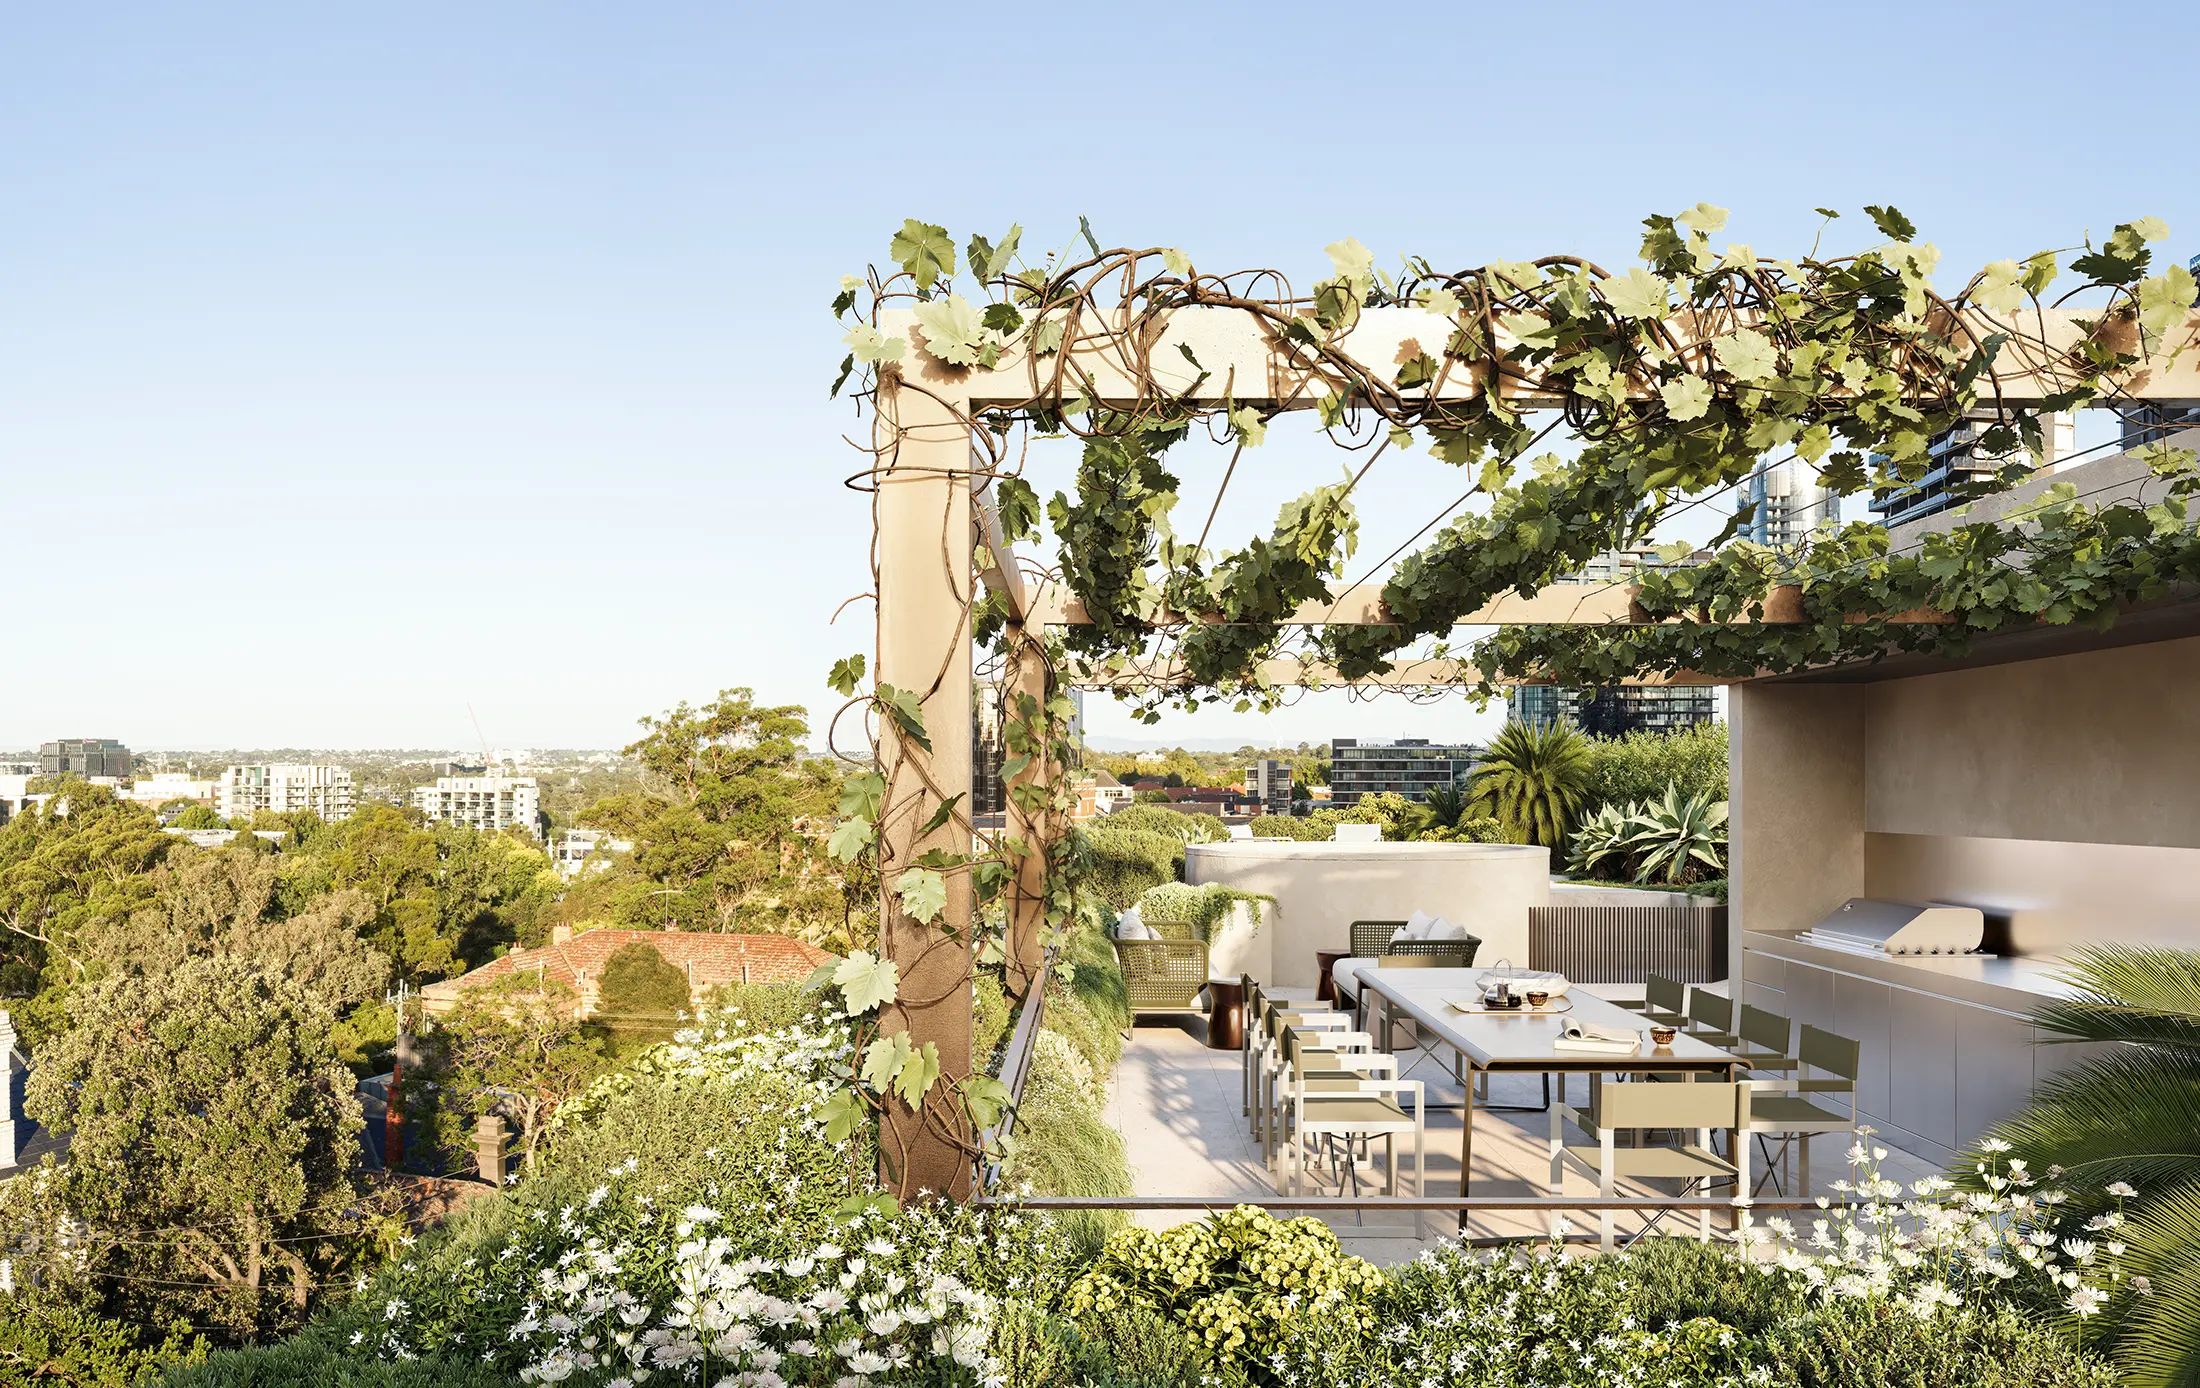
Dining Area

Artist’s Impression

mccu- Murphy X Domain

Join the VIP Listfor Your Exclusive Preview

For more information call Kierra 0432 737 911

279 Domain Road

South Yarra VIC 3141
48 Murphy Street

South Yarra VIC 3141